Contemporary
Modern Extensions
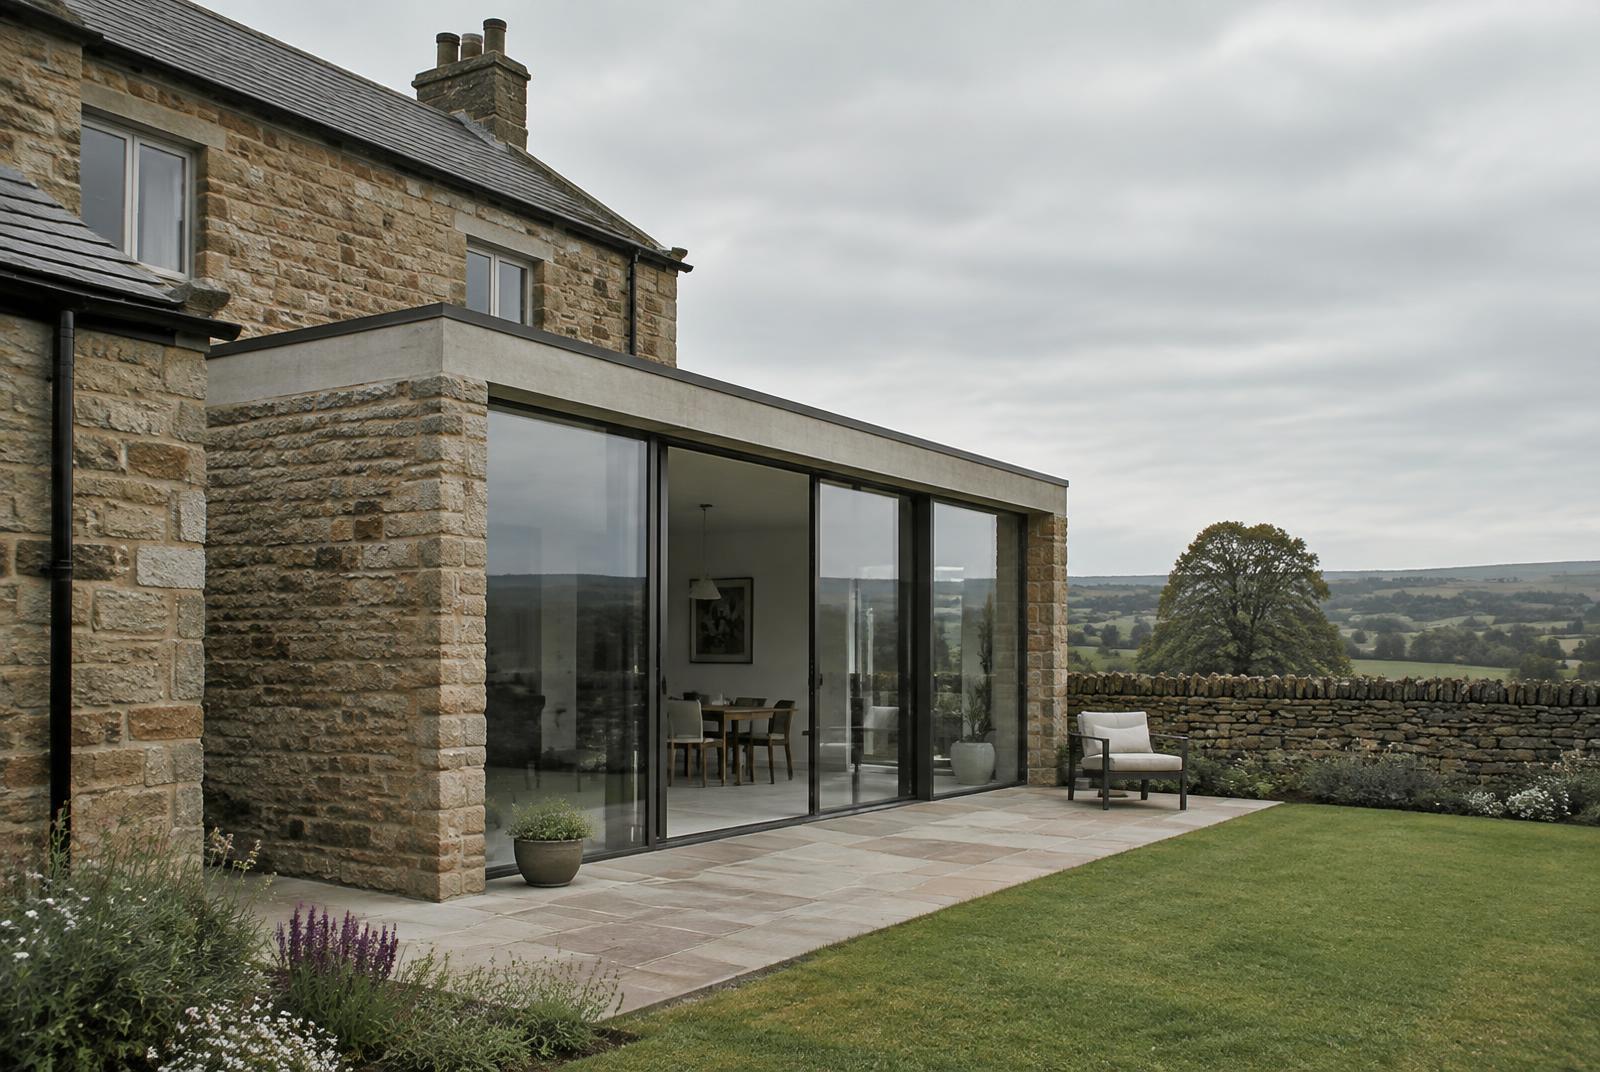
Modern extensions usually use aluminium sliding or bifold doors with fixed glazing — and often work best as a clear contrast to a traditional house.
Understanding the property
“Traditional house, contemporary extension” is a common Yorkshire approach: stone for the original, slim glass for the new.
Design priorities
- Sliding vs bifold
- Sliding for views and bigger panes; bifold to open the room fully.
- Structural openings
- Opening sizes and steelwork are set by your architect or engineer.
- Thresholds and levels
- Plan floor levels and drainage early.
- Corners and roof glazing
- Decide early — they affect structure.
Windows & doors to consider
Starting points, not recommendations for every house of this type.
Compare approaches
Traditional approach
- Flush frames
- Muted colours
- Glazing bars where the house had them
- Character-led detailing
Contemporary contrast
- Slim aluminium
- Dark frames
- Large fixed glazing
- A clearly modern extension
Both can work. It depends on the architecture, the setting and the planning context.
Colour & material
Dark finishes often contrast cleanly with stone; matching the main house frames is the alternative.
Planning & conservation
Requirements vary by property and local authority. We check before specifying.
Common mistakes
- Choosing doors after the opening is built
- Forgetting thresholds and drainage
Similar projects
Questions
Sliding doors or bifolds for an extension?
Sliding for bigger panes and views; bifolds for opening almost the whole width. See our comparison.
Do you design the structure?
No. Structural design comes from your architect or engineer; we supply and install to the agreed opening.
Related guides
Where you’ll often find them
Including Leeds, Harrogate, York, Sheffield.
Tell us about your home
The property, where it is, what you’re planning and what you’d like it to look like. We’ll tell you honestly what we think suits it.