Traditional Yorkshire
Stone Cottages
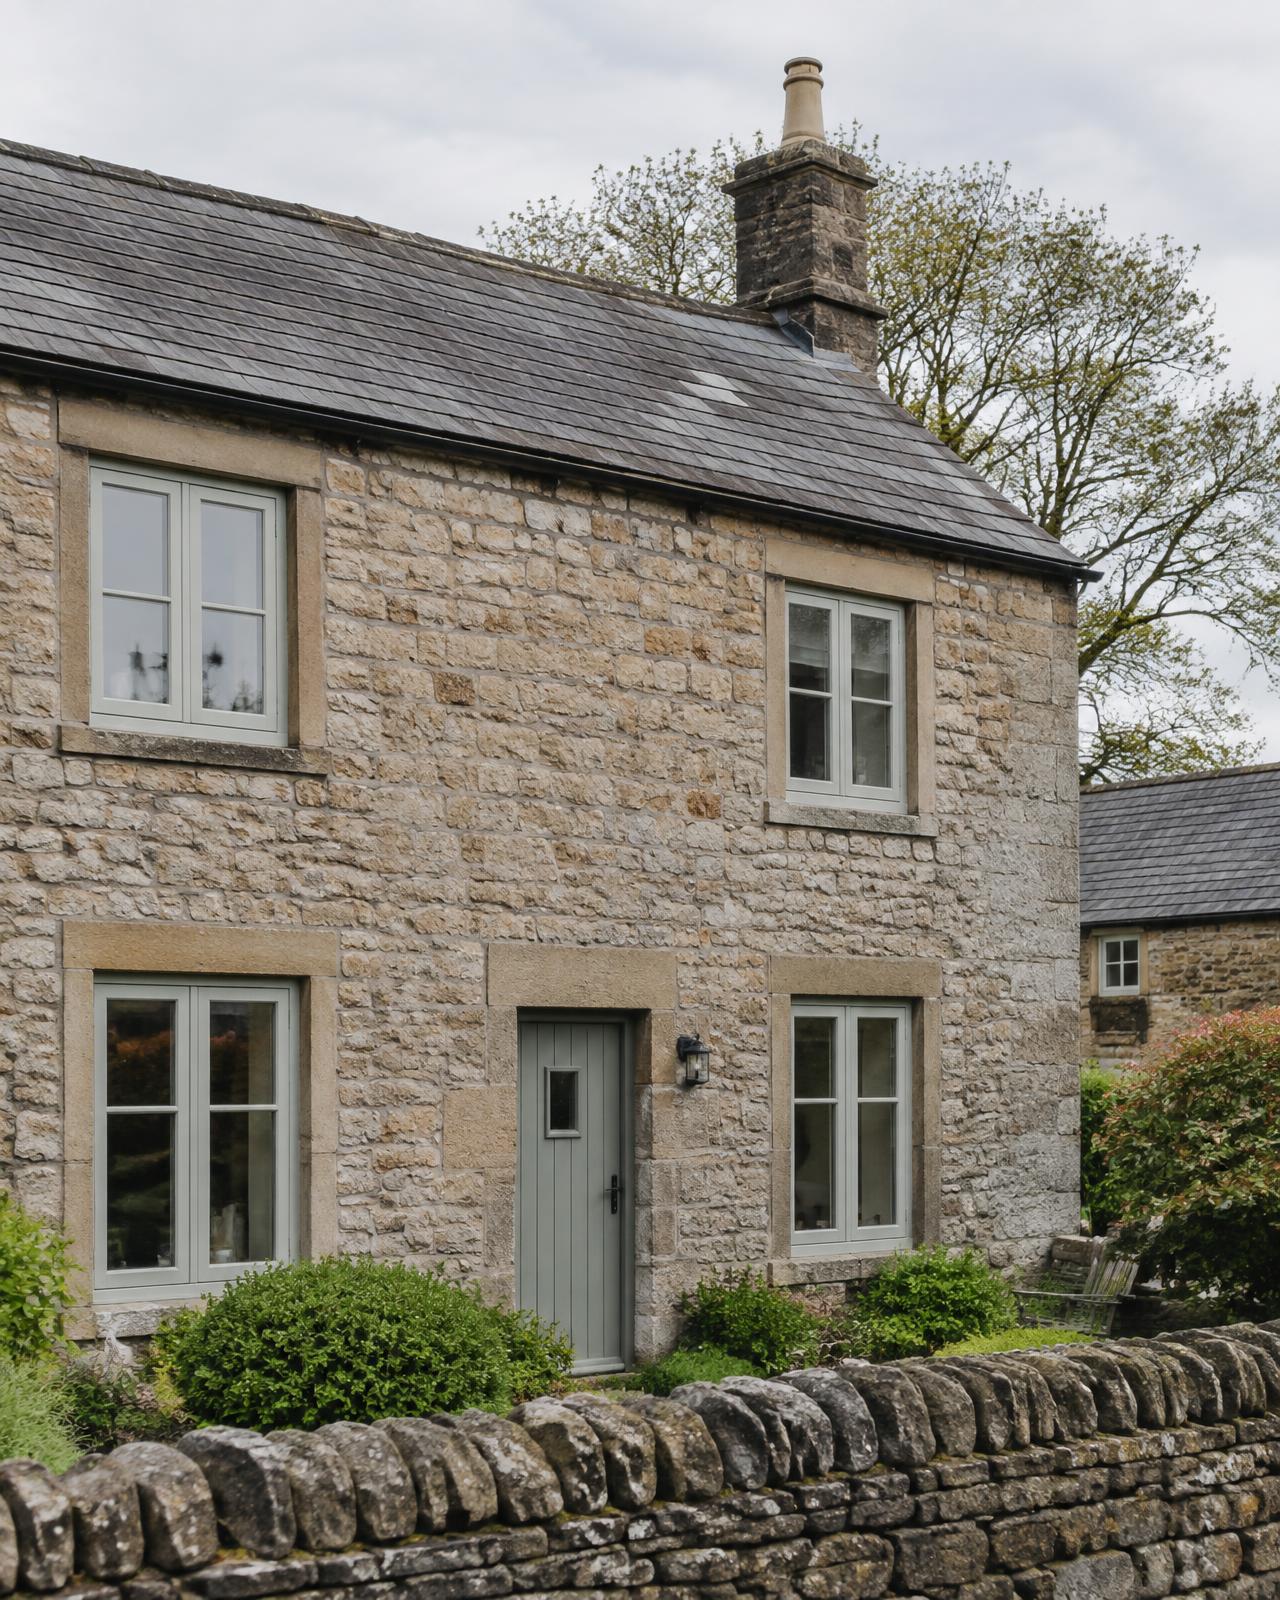
Cottages usually suit slim, traditional frames — typically flush casements, sometimes sashes — because their small openings make any extra frame bulk very noticeable.
Understanding the property
Small openings, low ceilings and thick walls. The original windows were often slender timber casements.
Because the openings are small, a few millimetres of extra frame changes how much glass you see and how the cottage looks from the lane.
Design priorities
- Frame thickness
- Choose profiles that keep as much glass as possible in a small opening.
- Glazing bars
- Match the bar pattern the cottage had, rather than adding bars for effect.
- Timber appearance
- Flush, timber-look profiles often keep the cottage's character better than stepped casements.
Windows & doors to consider
Starting points, not recommendations for every house of this type.
Windows
Colour & material
Soft greens, creams, greys and woodgrains are common. Bright white tends to stand out on a small stone elevation.
Planning & conservation
Requirements vary by property and local authority. We check before specifying.
Common mistakes
- Bulky frames that shrink the visible glass
- Adding glazing bars the cottage never had
- Replacing without checking conservation restrictions
Questions
Can uPVC look right on a stone cottage?
A well-chosen flush, timber-look profile can, but it is not suitable for every cottage, and may not be accepted on listed buildings or in some conservation areas.
Why do new windows sometimes make a cottage look different?
Usually because the frames are thicker than the originals, so there is less glass and the proportions change.
Related guides
Where you’ll often find them
Including Grassington, Settle, Hawes, Malham.
Tell us about your home
The property, where it is, what you’re planning and what you’d like it to look like. We’ll tell you honestly what we think suits it.