Traditional Yorkshire
Large Rural Homes
Substantial rural houses usually need a whole-house specification that treats traditional and contemporary parts differently while keeping colour and detail consistent.
Understanding the property
Houses built in several phases, often with outbuildings, feature glazing and large entrances.
Design priorities
- Whole-house specification
- One schedule covering every elevation.
- Zones
- Traditional frames on the original house, contemporary glazing on newer wings.
- Phasing
- Replacement in stages with consistent products.
Windows & doors to consider
Starting points, not recommendations for every house of this type.
Compare approaches
Traditional approach
- Flush frames
- Muted colours
- Glazing bars where the house had them
- Character-led detailing
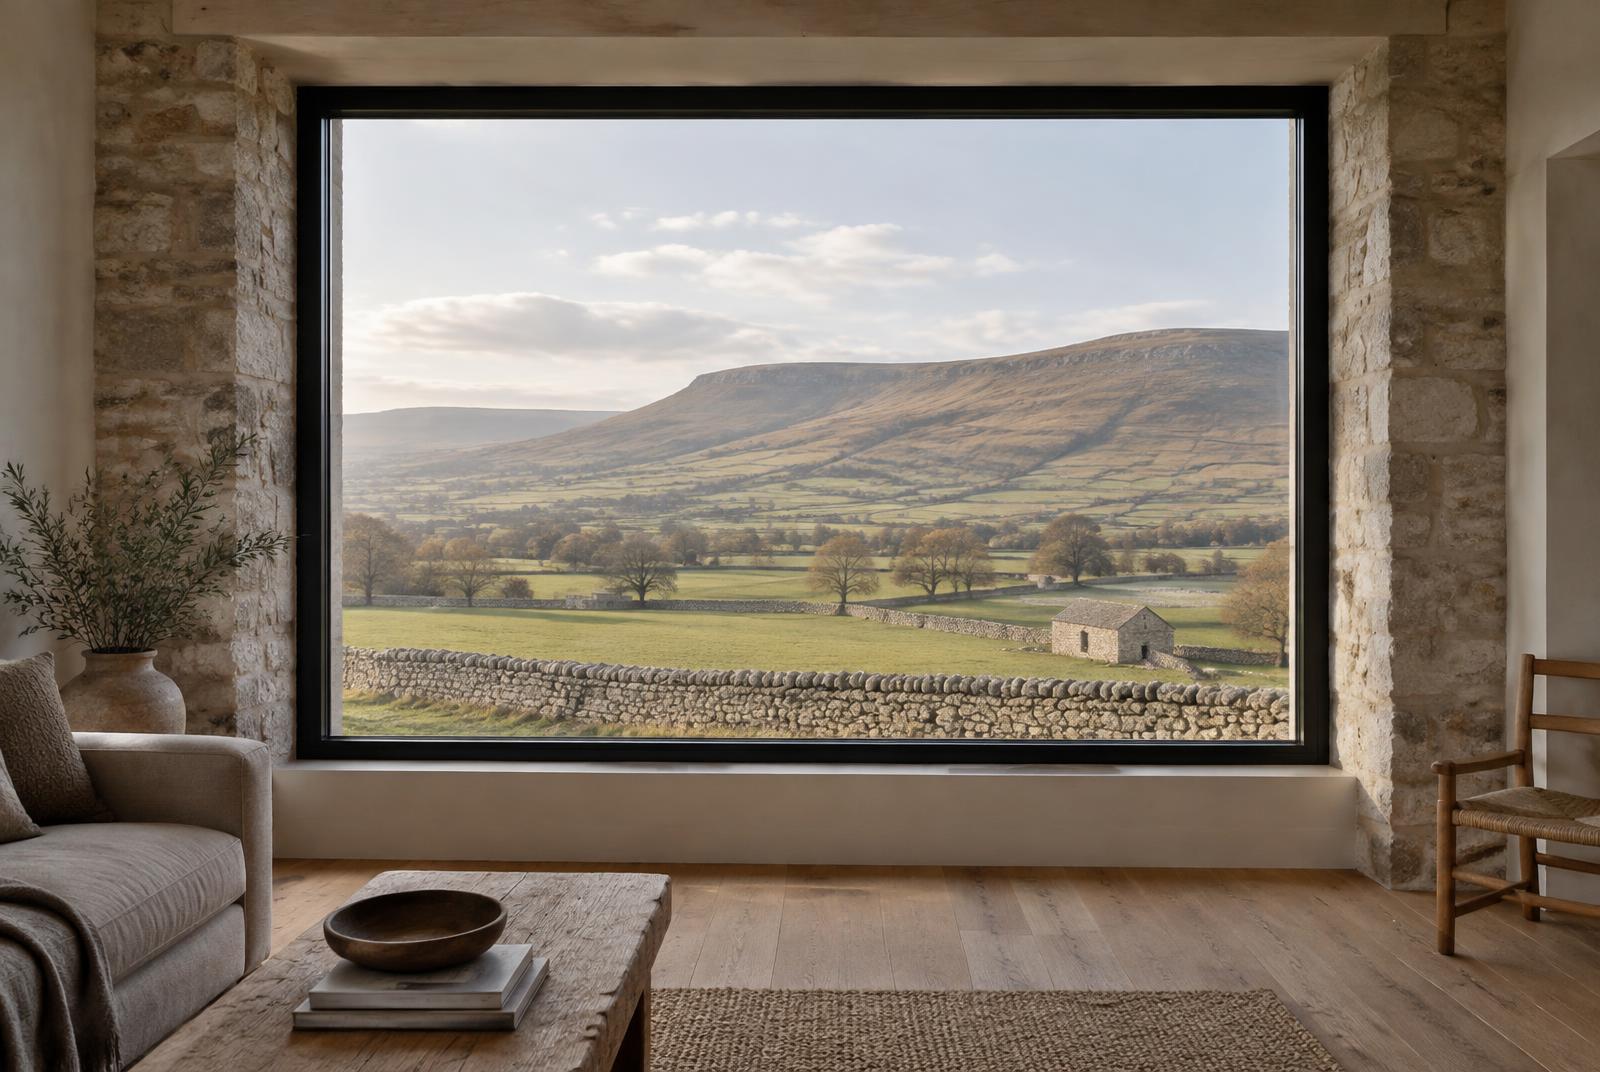
Contemporary contrast
- Slim aluminium
- Dark frames
- Large fixed glazing
- A clearly modern extension
Both can work. It depends on the architecture, the setting and the planning context.
Colour & material
A single colour family across the property keeps phases coherent.
Planning & conservation
Requirements vary by property and local authority. We check before specifying.
Common mistakes
- Specifying each phase in isolation
- Too many frame styles
Similar projects
Questions
Can a large house be done in phases?
Yes. A single specification up front keeps each phase consistent.
Related guides
Tell us about your home
The property, where it is, what you’re planning and what you’d like it to look like. We’ll tell you honestly what we think suits it.